




BEDS3
BATHS1 full 1 partial
SQUARE FEET1,406
MLS#MDCC2022268
STATUSACTIVE
PROPERTY TYPEResidential - Townhouse
SUBDIVISIONRIDGELY FOREST
SCHOOLCECIL COUNTY PUBLIC SCHOOLS
Property Description
Includes Onn 75" class 4k UHD (2160P) LED frameless Roku Smart TV, Honeywell Programmable thermostat, GE side by side refrigerator w/water dispenser and ice maker, GE smooth top 4-burner stove/ove, Whirlpool dishwasher, over the range microwave, washer and dryer, original manufacturer documentation for all appliances, etc. Opportunity for relatively simple DIY 10x12 finished room on ground level next to the laundry. RECOMMEND Kirsch Title Services in North East, MD which is just a couple of miles from the sale property. Trash and recycle toters included. Your taxes include trash and weekly recycle collection. Guardian security system installed and ready for service including keypad and two key fobs.
Property Features
Property Type: Residential - Townhouse
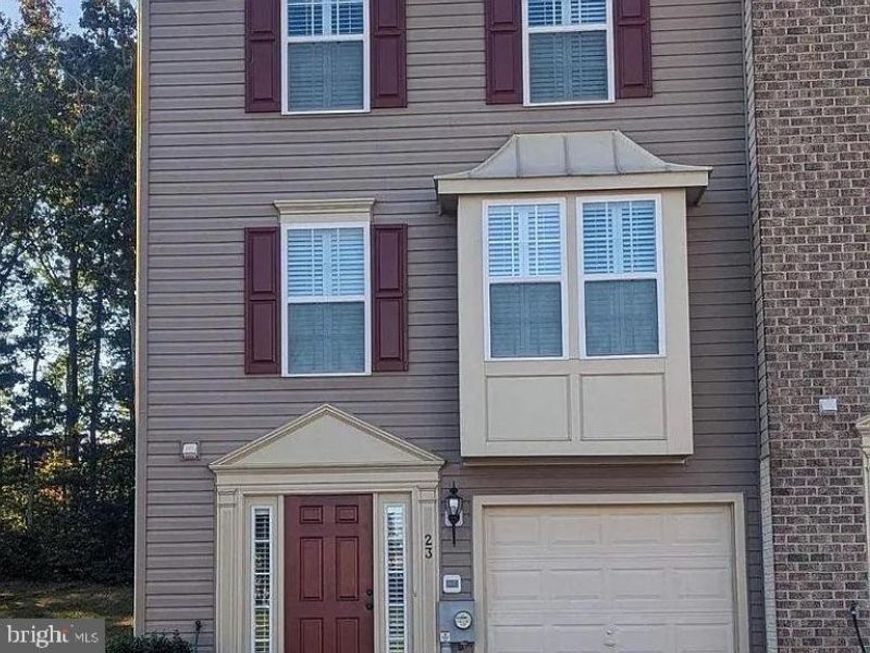
Basement: Connecting Stairway, Daylight, Partial, Front Entrance, Garage Access, Interior Access, Outside Entrance, Poured Concrete, Rear Entrance, Space For Rooms, Unfinished, Walkout Level
Basement: Yes
Cooling: Central A/C
Fuel Type: Propane - Leased
Garage: 1
Heating: Forced Air
Home Style: Traditional
Lot Size: 0.08 Acres
Stories: 3.0
Taxes: $3,400
Year Built: 2010
Feature Descriptions
Additional Structures: Above Grade, Below Grade
Appliances: Built-In Microwave, Dishwasher, Dryer - Electric, Icemaker, Microwave, Oven/Range - Electric, Refrigerator, Stove, Washer, Water Dispenser, Water Heater
Community Amenities: Club House, Party Room, Pool - Outdoor, Swimming Pool, Tot Lots/Playground
Exterior: Street Lights
Exterior: Vinyl Siding
Fencing: Rear, Other
HOA Fee: $44.00/Monthly
Interior: Ceiling Fan(s), Kitchen - Eat-In, Entry Level Bedroom, Kitchen - Table Space, Pantry, Walk-in Closet(s)
Lot: Backs to Trees, Rear Yard, SideYard(s)
Lot Dimensions: 0.08 Acre(S)
Municipality: North East
Parking Notes: 1 Total Parking Spaces
Sewer: Public Sewer
SQFT Above Finished: 1406
SQFT Total Finished: 1406
Structure Type: End of Row/Townhouse
Total Garage/Parking Spaces: 1
Water: Public
Windows: Bay/Bow, Double Pane, Vinyl Clad
Local Schools
School District: CECIL COUNTY PUBLIC SCHOOLS
Listed By / Shown By
Listed By
Agency Name: Save 6, Incorporated
Agency Phone: 3013556104
Shown By
Agent Name: Robert Kansler
Agent Phone: Cell: (443) 417-6444
Agency Title: Berkshire Hathaway HomeServices Homesale Realty

 First American
Estimate Your Payment
Estimated Payment
$ 1,033.22 per month $663.00 Principal & Interest $283.33 Property Tax $86.89 Homeowner's Insurance



 Corporate Office - 215 S Centerville Rd. Lancaster, PA 17603
23 Magnolia Drive | MLS# MDCC2022268
This townhouse located at 23 Magnolia Drive , Elkton, MD 21921 is currently listed for sale with an asking price of $297,900. This property was built in 2010 and has 3 bedrooms and 1 full and 1 partial baths with 1406 sq. ft. Magnolia Drive is located in the RIDGELY FOREST subdivision within the CECIL COUNTY PUBLIC SCHOOLS school district. Search RIDGELY FOREST real estate on robertkansler.homesale.com today.